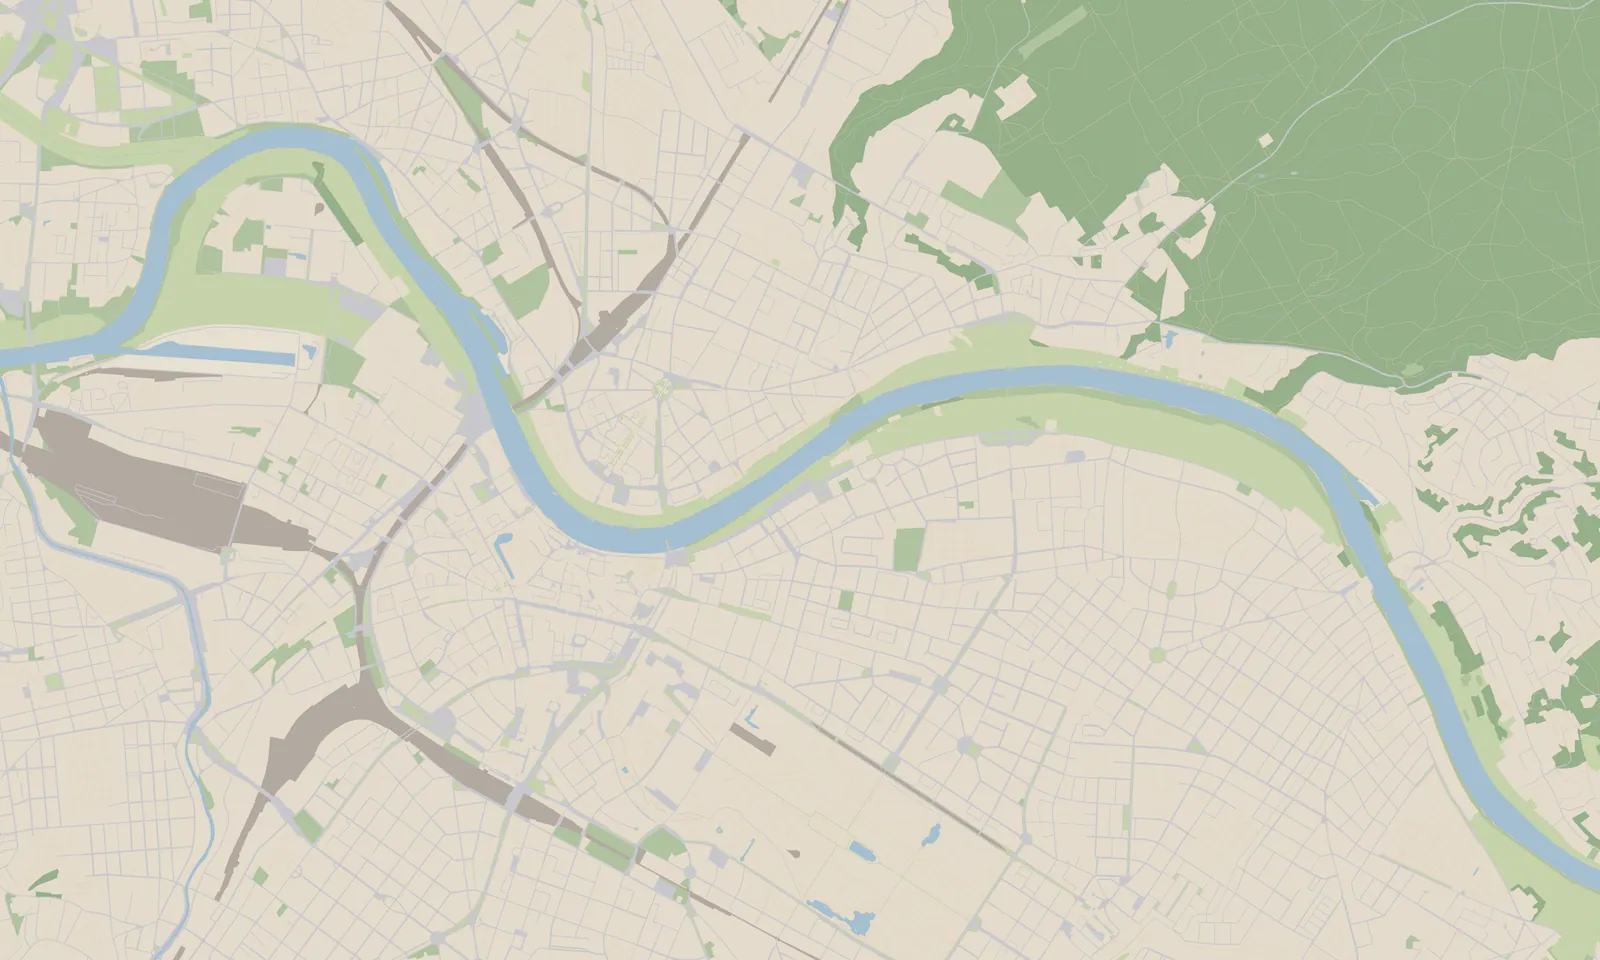
Plan 054: Scenarios — what-if studies drawn in the scene's own hand
Executor instructions: Read fully first. A scenario is a tool: the visitor turns it on, it answers a question about the city, and it is drawn in the watercolour/contour language (washes, hatching, contour lines) — never a rainbow heat map, never text in the scene (ADR 0042; numbers go into the inquiry card or the sidebar). Each phase is independent. Judge every overlay on a real GPU (
bun run shots, headed) before it ships. The scene is node materials since the WebGPU port (ADR 0027): every overlay is a TSL node on the terrain's or the clay's graph, driven by shared uniform nodes (no rebuild per change).
Status
- Priority: P2
- Effort: L (four phases, S–M each)
- Risk: MED — new terms in the shared terrain and clay node graphs
- Planned at: 2026-09-27
- Status: TODO
Phases
1. Flood (M) — the Elbe at a chosen level
A slider Pegel Dresden (the gauge's scale, cm) with marks at the August 2002 crest (940 cm) and June 2013 (878 cm); the gauge's zero (Pegelnullpunkt) comes from Pegelonline's station metadata and is recorded in the site config. Everything of the DGM below the level (and hydraulically connected to the river — a flood-fill on the coarse terrain grid, baked per level step or computed on the CPU once per slider release) is drawn as the water sheet in a flood tint; the flood edge gets a contour line. Buildings standing in it get their ground-floor band tinted. This is a static fill, not a hydraulic model — the card says so.
2. Sun hours (M) — Besonnung for a date
From the baked horizon map (ADR 0009, plan 033): per ground texel, the hours of direct sun on the chosen date, sampled at 15 min steps against the eight horizon directions. Drawn as a hatch density (more hatch = more shade) or a warm wash, on the terrain only (facades need CSM). A CPU pass per tile on demand (≈ 1 s), cached per date.
3. Sight lines (M) — what you see from here
A viewshed from the camera over the DGM + building heights (a ray march over the coarse terrain and the footprints), drawn as a light wash on the visible ground and a hatch on the hidden. Named views as presets (the Canaletto view from the Neustadt bank to the Altstadt).
4. A planned building (M) — and undo for demolish
Demolish exists; undo is a stack of removed object ids plus the per-tile index rebuild. A placed glTF (a planned building, dropped at a spot, its height from a slider) in clay with the pencil hatch, casting shadows — together with phase 2 it answers "whose sun does it take?". The inserted building removed with ADR 0037 is the history; the transformations ledger names this use as its revival condition.
Not in scope
- Noise, heat and air-quality maps: the city's data (Umweltatlas) is worth a look, but each needs its own licence check and a look decision.